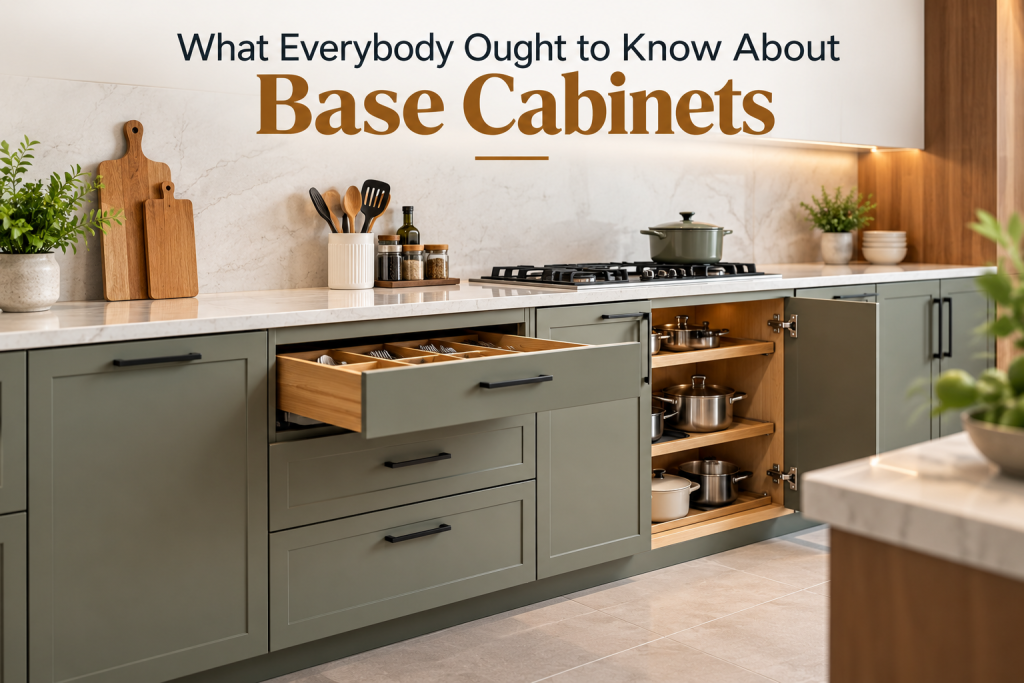
It’s all about the Base (Cabinet): Base cabinetry can make or break your kitchen remodel plans!
Base Cabinets
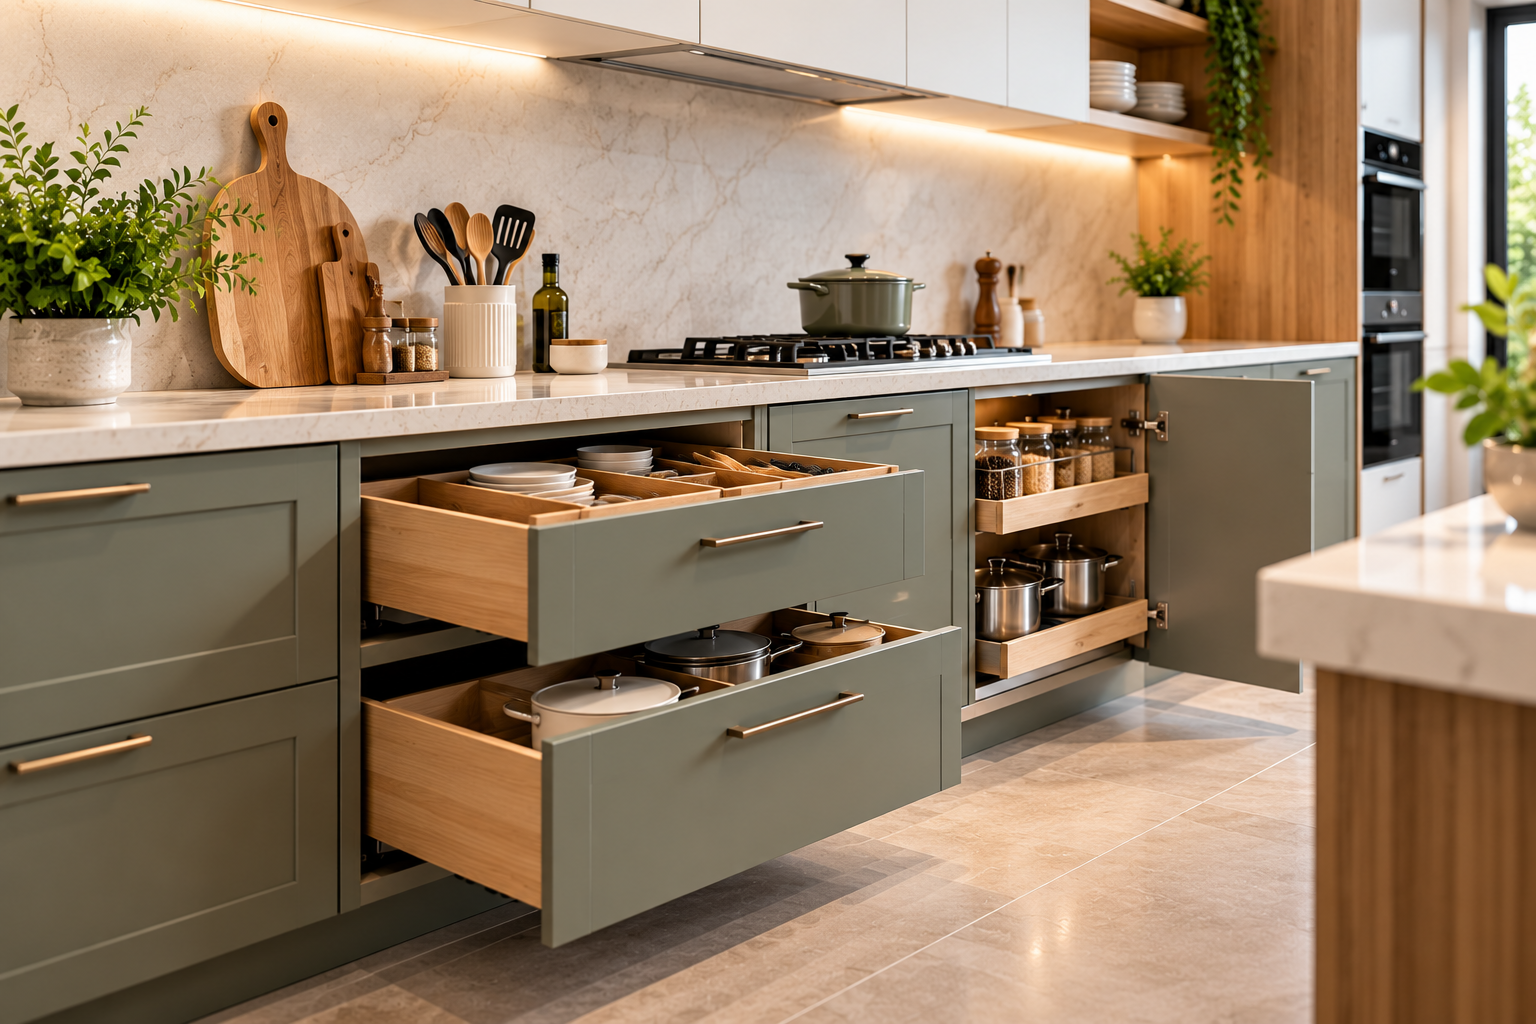
Kitchen base cabinets are the backbone to any kitchen, creating efficient storage solutions below your kitchen countertops. While kitchen cabinets are sometimes placed on the ground, experts suggest choosing a design for your modular kitchen cabinets wherein they have a significant amount of space between the floor and its base so that you can ensure a thorough cleaning and maintenance of your kitchen
The Cooking Triangle and its implication on Base Cabinet design
A kitchen needs to be both aesthetic and functional- that’s where the concept of the Cooking Triangle or the Kitchen Work Triangle comes in. When designing a kitchen from scratch, it is this triangle that orchestrates kitchen traffic flow that forms the foundation for your modular kitchen style.
It is a good idea to plan out your base cabinet modules around this to make sure that your kitchen has an efficient work flow. Keep in mind that your kitchen cabinets must be placed appropriately for the purposes they are intended for.
Different Base Cabinet Types
Base cabinets which can be found in basic kitchen designs for good storage, aesthetics and functionality are listed below with their most common usages. We have also added a few personalisations we could lend to that specific cabinet based on client requirements or a few helpful tips to enhance the modular kitchen style. It is advisable to use a mix of these base cabinets and add a few bespoke cabinets in addition to this, to best suit your tailor-made requirements.
●Hob Cabinet
Placed below your hob, this base cabinet is specially designed to suit the size of the hob and could measure anywhere between 600 to 900 mm. This cabinet’s design is so made that the cutting of the hob does not interfere with its internal structure. In the less likely event that you don’t have pipeline gas, you may need to consider setting aside a base cabinet adjacent to your modular kitchen’s gas stove wherein a cylinder sized provision can be made.
How can you personalise your hob cabinet with our help?
The interior of the hob cabinet can be transformed into a set of drawers or shelves based on your needs for additional storage. For a gas stove and cylinder setup, it would be wise to design it to be optimised for use- all clients would prefer rolling in the gas cylinder into position instead of having to lift and place it. Don’t break your back (and bank) with our help!
●Under-Sink Cabinet
As a client, we take your needs into prime consideration before putting forth our plans. If you intend on keeping your garbage bins in the under-sink cabinet, we would recommend a pull-out set of trash cans. This is more functional, aesthetic, hygienic and easy to maintain. However, if you have a separate area of your kitchen dedicated to waste, you could use this cabinet to stock all of your cleaning supplies. Our tip would be to speak to your dedicated expert who can work out stunning inbuilt storage baskets or racks to best suit your needs.
●Bottle Pull-out Cabinet
In the case of slim storage units to house bottles, brooms or a step-up larder unit, this type of cabinet is used. Based on its contents, it may have either a single or bifurcated shutter.
●Corner Base Cabinet Units
Wastage of space is something us interior experts never appreciate, so in L-shaped or U-shaped kitchens, a corner unit is a must have. You could either opt for an L-shaped storage unit or a blind corner unit coupled with various storage accessories to fit your individual needs
A few suggestions on how you could modify your corner cabinets
A swinging pullout lower cabinet unit is ideal for corners as they efficiently utilise the space and expand storage solutions for pots and pans. The pullout model will also allow you an easier accessibility as compared to your other options. If you don’t want the storage to encroach onto your kitchen floor space, a Lazy Susan type of corner cabinet would suit you better.
●Drawer System
This is one Pull-Out storage mechanism that even the most basic of kitchen plans incorporate into their designs. Based on the depth of drawers you’d like and depending on what you intend on storing there, you could opt for a 2 or 3-drawer setup.
Here’s how we could take your drawer system up a notch
Drawers may seem like something that everyone knows their way around but one of the design experts on our team could optimise these little spaces for maximum storage with some great organiser options
●Shelf Cabinets
Extremely common and very easy to adjust to your desired size and width, the shelf cabinet may have either single or double shutter cabinets and can be versatile in terms of size.
●High-front Drawers
A high-front drawer is usually a good option to stow away large appliances or storage items (blender, mincer or those enormous rice storage cans to name a few) which are larger than 400mm. These drawers, in addition to allowing housing these items, can come with an inner drawer for optimum use of the extra space.
● Cantilever Cabinets
A cantilever cabinet by definition does not have any support on the floor or legs to keep them up, but are attached to the wall with a cantilever mechanism. They appear to be floating about the surface with a defined space below the cabinet. This makes it easy to maintain kitchen hygiene and can lend an instant edge and give oomph to your kitchen immediately.
With an idea of these base cabinets in mind, you’ll be able to make a more informed decision regarding your kitchen remodel. Any aspect can be tailored to best suit your individual needs and the experts on our team with ample cabinetry knowledge can lead you onto the path of manifesting your dream kitchen.
Frequently Asked Questions
What are base cabinets, and why are they essential in a modular kitchen design?
Base cabinets form the structural backbone of a modular kitchen, creating essential storage under countertops. Expert kitchen designers recommend elevating base cabinets off the floor with defined clearance to allow thorough floor cleaning and protect cabinetry from moisture.
How do you design a hob cabinet for a modular kitchen gas stove?
A hob cabinet is sized between 600 mm to 900 mm to sit directly under the cooktop. It can be customized with deep drawers for cookware or fitted with a dedicated pull-out rolling mechanism adjacent to a modular kitchen gas stove to store and roll an LPG cylinder smoothly into place.
What is the most efficient layout for a corner base cabinet?
To eliminate dead space in L-shaped or U-shaped modular kitchen styles, corner base cabinets use swinging pull-out tray mechanisms or Lazy Susan rotating shelves. These accessories extend deep storage forward, making heavy pots and pans easily accessible without crouching or reaching into dark corners.
What are the advantages of cantilever base cabinets in a kitchen remodel?
Cantilever base cabinets are attached directly to the wall without legs or floor support, creating a sleek “floating” aesthetic. This modern modular kitchen style opens up floor space, enhances overall visual appeal, and makes routine floor mopping and hygiene maintenance effortless.
How can you maximize space inside an under-sink base cabinet?
Under-sink cabinets are best utilized by installing pull-out waste bins or specialized wire racks for cleaning supplies. A pull-out trash unit keeps waste concealed, hygienic, and easy to maintain, turning a frequently underutilized area into a functional, clean storage zone.