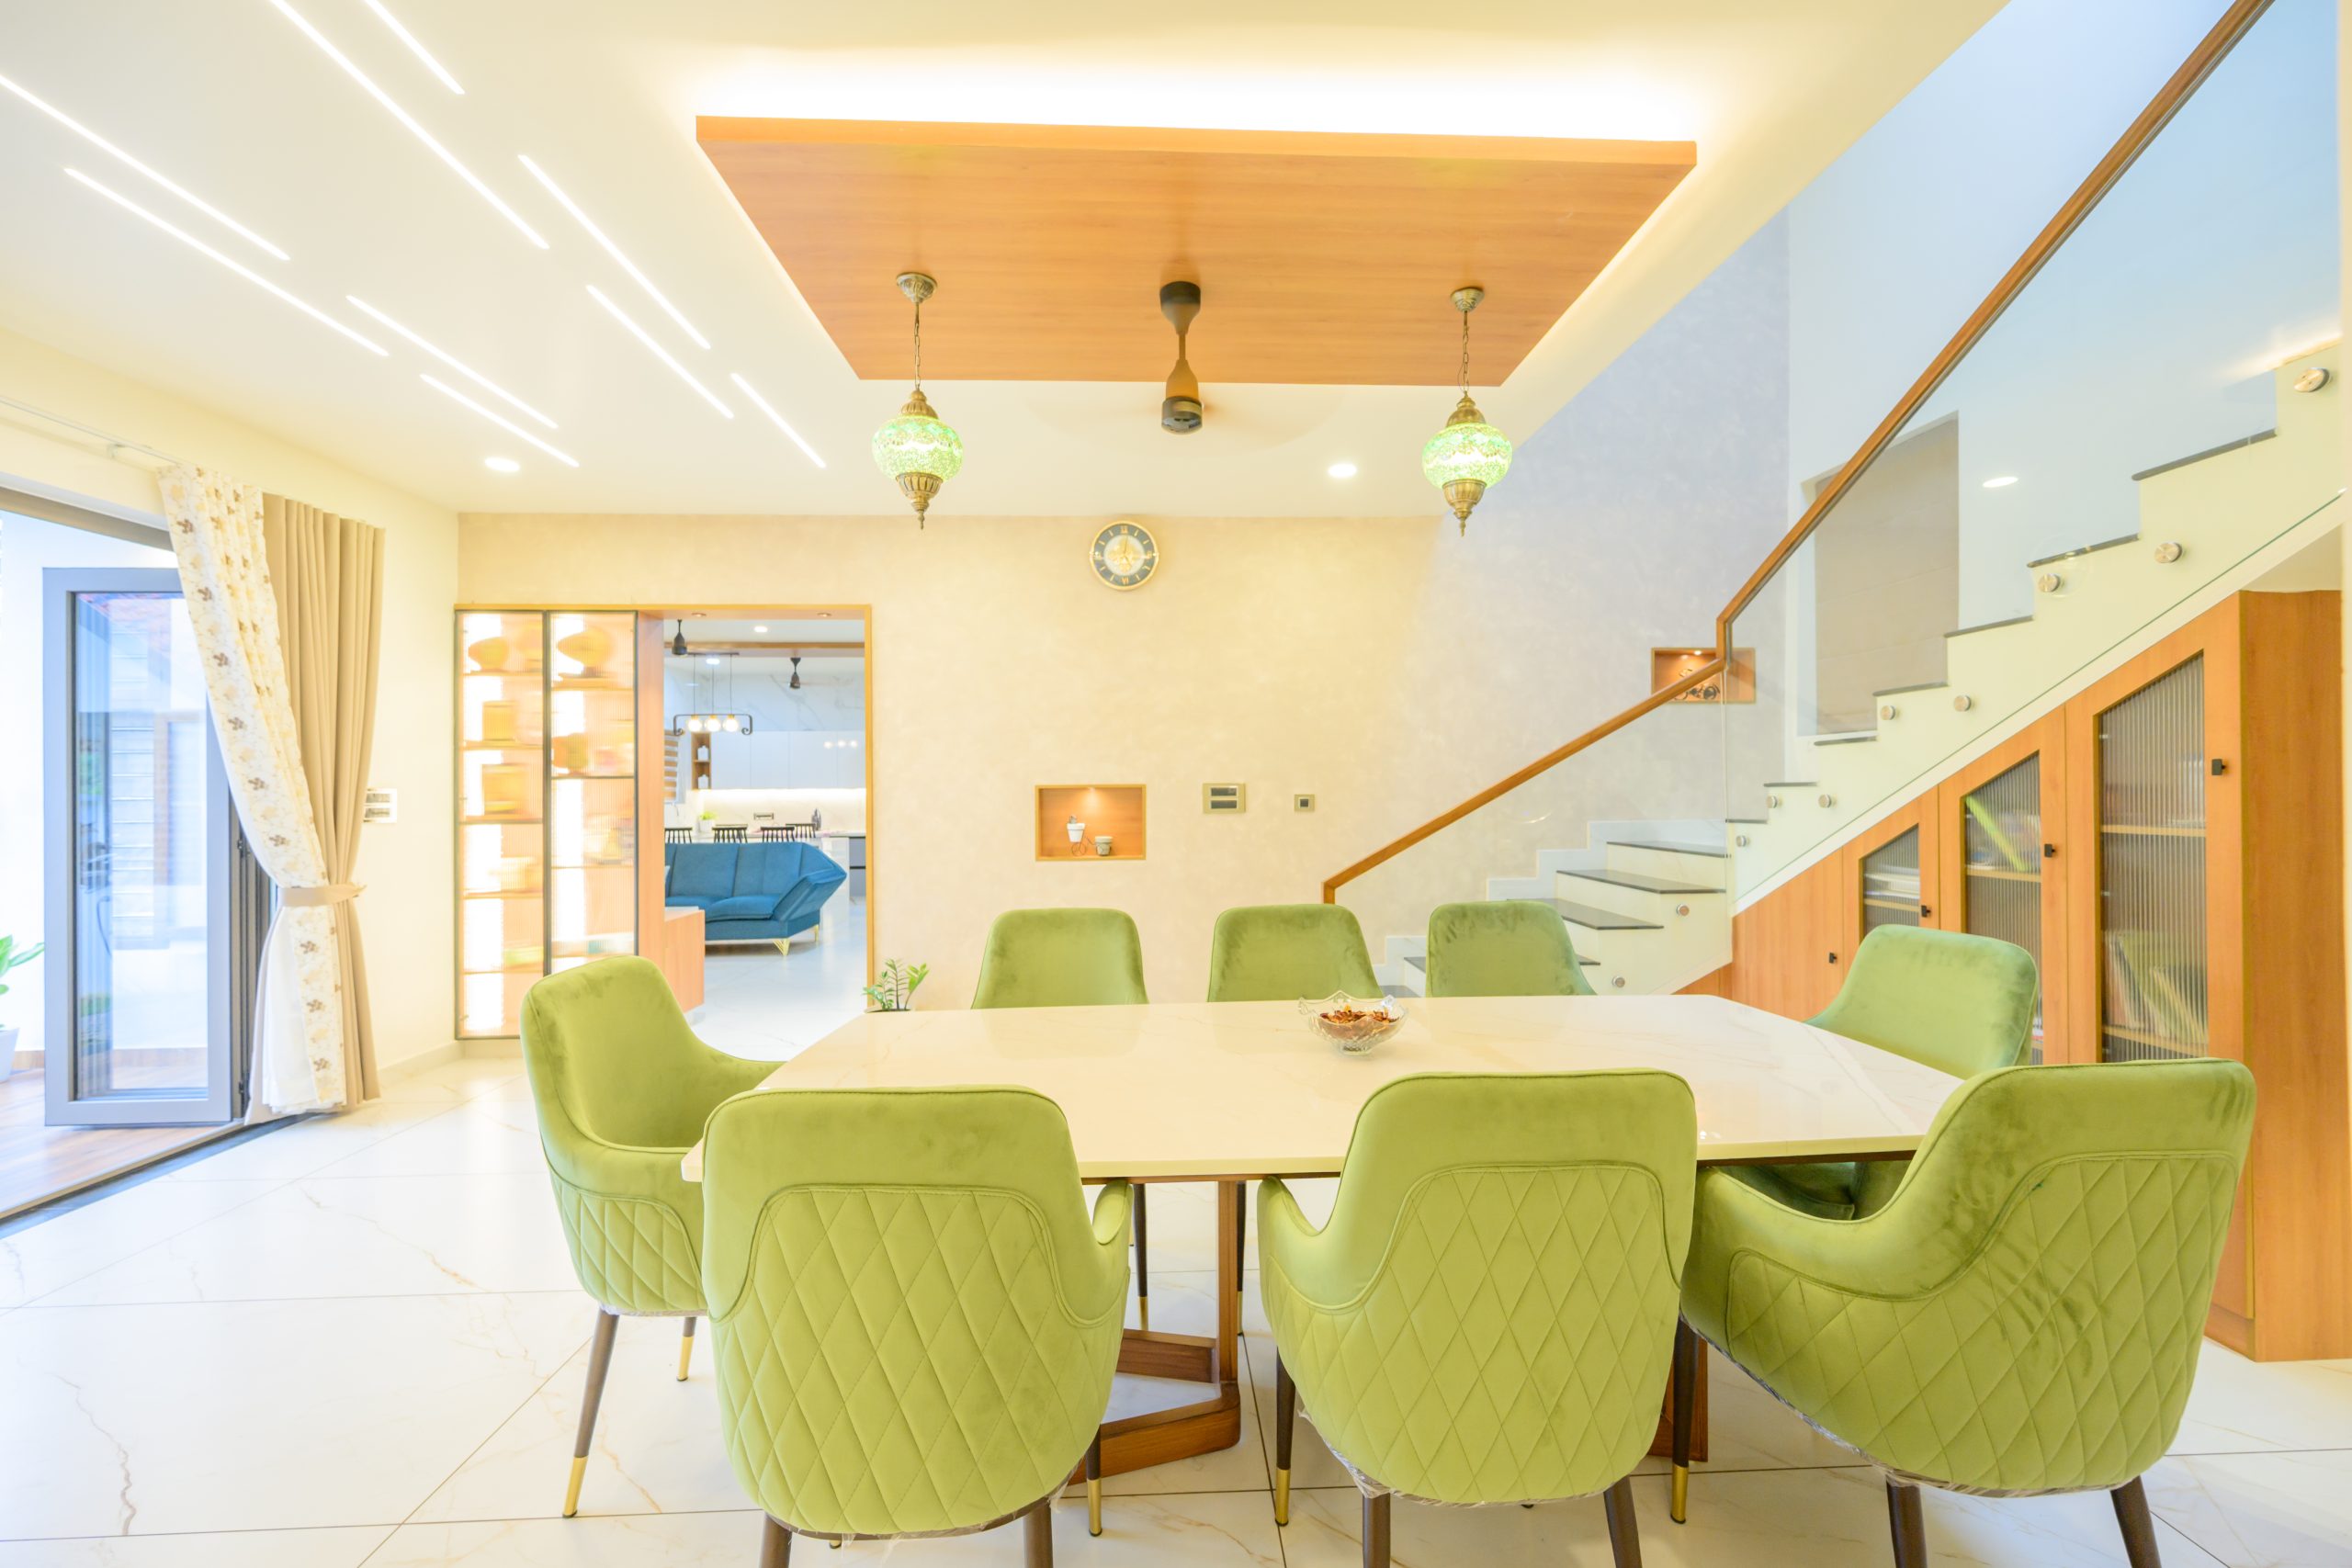
A Bespoke full home interior starts at Rs 12 Lakh (Economy), Rs 20 Lakh (Premium) and Rs 35 Lakh and above (Luxury), and typically takes 60 to 75 days. Every room is designed and manufactured together, so the home reads as one coherent space rather than a collection of separate jobs.
Modular kitchen in your chosen layout, finish and hardware, fully integrated with the rest of the home.
TV and crockery units, panelling, feature walls and display.
Beds, side tables, dressers and headboard panelling.
Sliding, hinged or walk-in, sized to each room, floor to ceiling.
False ceilings, cove and profile lighting, layered scenes.
Study tables, storage and flexible, child-safe layouts.
A whole home done piecemeal means juggling a kitchen vendor, a carpenter, an electrician and a painter, and owning every gap between them. As one of the trusted Interior Design Companies in Thrissur, one managed Design-to-Manufacturing partner changes that.
We understand the home, the people, the brief.
Laser measurement of every room.
Walk the whole home in VR. Free revisions.
Itemised, room by room. Design locks.
Cabinet Vision into CNC production.
Room by room, zero on-site cutting.
Snag list closed, 12-yr warranty.
What started as a quote for a modular kitchen ended with Bespoke renovating our entire home. Their honesty about what was possible, and what was not, kept me coming back.
A Bespoke full home interior starts at Rs 12 Lakh (Economy), Rs 20 Lakh (Premium) and Rs 35 Lakh and above (Premium plus Luxury). The figure scales with the size of the home, the finishes and the hardware, and every quote is itemised room by room with no hidden charges.
Typically 60 to 75 days from final sign-off. Because every element is pre-manufactured in our production line and only assembled on site, the disruptive on-site phase is measured in days per room rather than months.
The full home: kitchen, living and dining, bedrooms, wardrobes, TV and crockery units, study tables, false ceilings and lighting. Everything is designed in one consistent language so the rooms feel like one home, not a set of separate jobs.
Yes. We can sequence the work room by room or zone by zone to suit your budget and timeline, while keeping a single master design so the later phases still match the earlier ones.
We handle the interiors: cabinetry, wardrobes, false ceilings, lighting design and finishes, and we coordinate closely with civil, electrical and painting work. What is in and out of scope is listed clearly in your itemised quote.
Yes. We design around pieces you want to keep and only replace what you choose to, so you are not paying to redo things that already work for you.
Payments are tied to clear milestones, design sign-off, manufacturing and installation, and are set out in the agreement before any work begins.
Scope and detailing change, not the process. A compact 2BHK and a large villa both go through the same Design-to-Manufacturing line; the villa simply has more rooms, more bespoke detail and higher-end finishes.
Yes. NRI clients get video walkthroughs, VR site visits and a dedicated project manager on their time zone, so the home is ready to move into when they fly down.
The carcass, hardware mechanisms, edge-banding and structural integrity across all the cabinetry in the home. Full terms come with your final quote.
Book a free consultation. We visit, measure the whole home and design it in 3D and VR before you pay anything, then give you a transparent, itemised quote.