Is it really as important as it is believed to be?
The kitchen is a space of a house that makes it a home- it is where food is prepared to feed the family. A few studies reveal that an average of 6 hours is spent in the kitchen by an Indian woman or man. If you will be spending this much time in the kitchen, shouldn’t it be as user-friendly as it can possibly be?
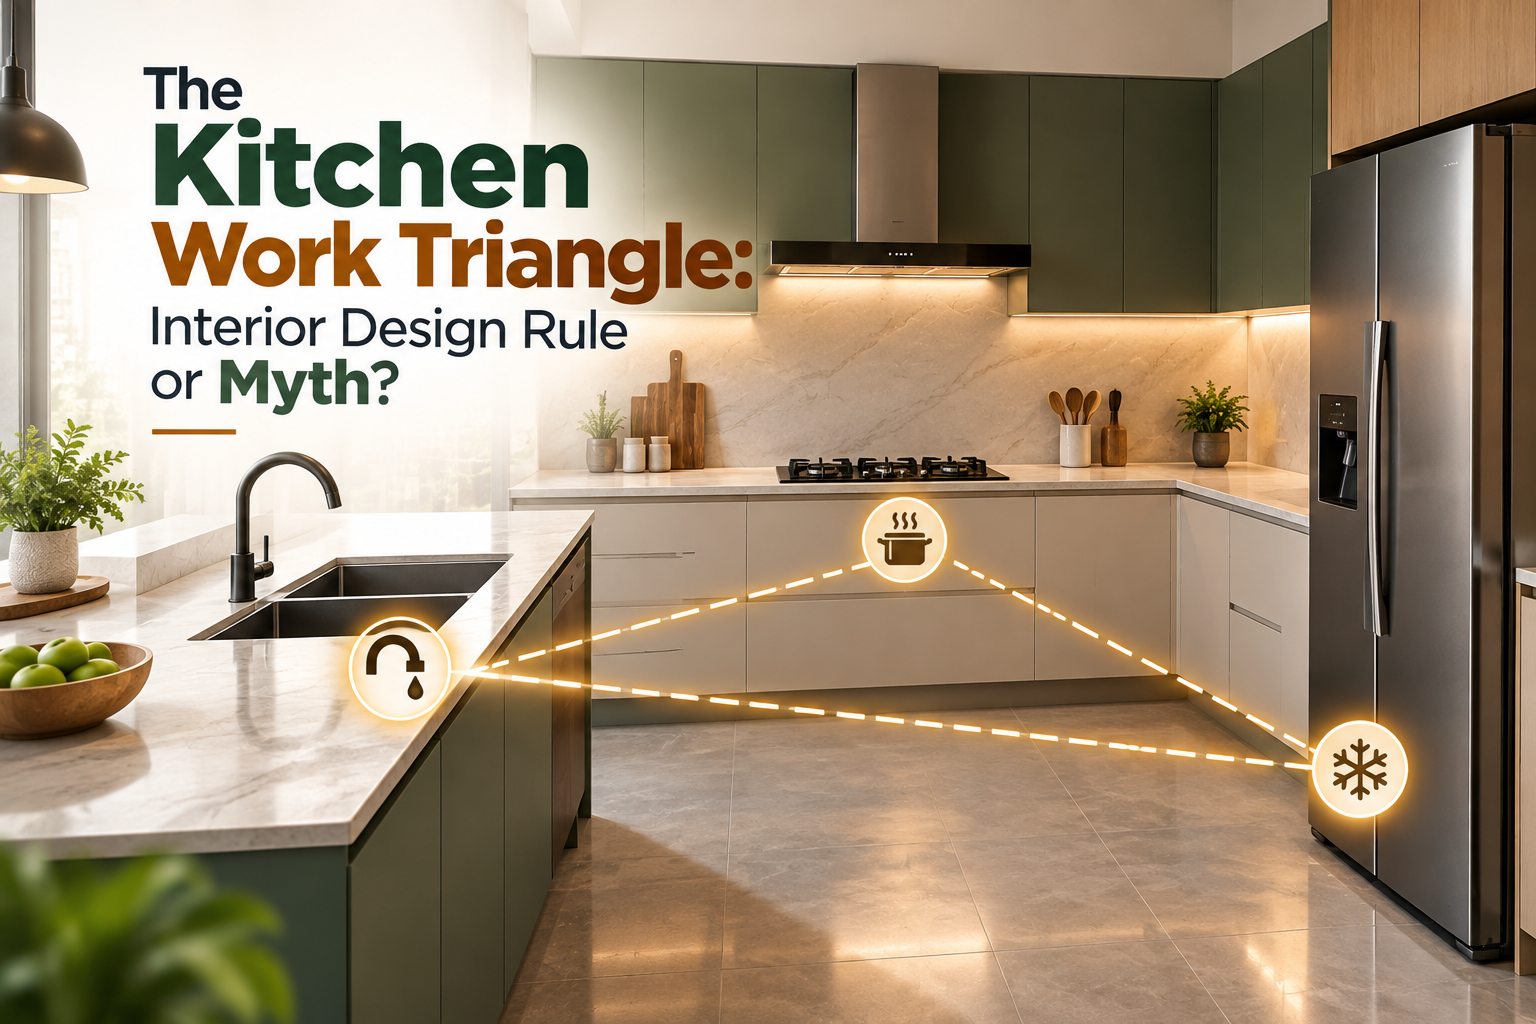
This brings us to the kitchen interior design concept of the Kitchen Work Triangle- a time-tested theory and a commonly used benchmark to measure a kitchen’s design and functionality.
What is the Kitchen Work Triangle?
1. This triangle connects three units- the stove/cooking zone, fridge/storage zone and the kitchen sink/cleaning zone
2. Best practices suggest that the line connecting any two of these three units should not be below 4 feet or above 9 feet
3. The total of all three sides of the kitchen triangle should be under 26 feet
4. The triangle should not be crossed by any major traffic patterns or full-height obstructions
What this does is that it allows a clear flow without unnecessary movements between your cooking, cleaning and food storage areas in your modular kitchen. This concept originated in the 1940s and it has continued to evolve over the years to catch up with the multi-functional ever-evolving modern kitchen. Let’s examine each one of these three traditionally labelled zones in detail and then take a look at the newer modifications:
Cooking Zone
Most kitchens have stoves or induction plates wherein food is cooked. This is where you use your culinary skills and create your edible masterpieces! It is advised to store your cooking utensils and commonly used spices in the cabinets at the closest proximity to the cooktop.
Recent modifications also include ovens and microwaves in these zones. It is important to consider how important these other two cooking appliances are to your daily cooking and then take a decision regarding their placement.
Cleaning Zone
The cleaning zone mainly comprises the kitchen sink. It is here that used dishes are placed during and after cooking to be scrubbed and cleaned. Recent modifications to this zone include dishwashers, garbage disposal units and a place to keep your household cleaning supplies. It is commonly noticed that the dishwashers and waste disposal is usually set up very close to and below the kitchen sink respectively. In some instances for hygiene reasons, garbage storage may be allotted to a different area of the kitchen. As for household cleaning supplies, speak to your interior designer to set this up in your under-sink cabinet too.
Food Storage Zone
The last zone of the kitchen triangle is the food storage zone which was considered to be the refrigerator. However, this is just one aspect of food storage i.e. wet storage. Now, dry storage units are also to be considered as part of the kitchen work triangle. This could comprise the cabinet spaces where you store dry ingredients like rice, pasta, flour and other packaged food items.
Newer zone additions within the work triangle (or quadrilateral):
Preparation Zone
In the cooking process, preparation of the ingredients is a major step. A large countertop space needs to be kept free to chop vegetables, roll out dough or mix ingredients. This area must have easy access to your knives, chopping boards and measuring cups to ensure maximal comfort. Newer zone additions out of the work triangle which can be incorporated into general kitchen design:
Non-food Storage Zone
Many kitchens have display units installed in the wall cabinets for china, silverware, crystal dining ware or just cookbooks. While this may not be an integral part of the work triangle, it is based entirely on client requirements.
Dining Zone
A few clients choose to keep a small dining table within their kitchen space as a breakfast nook. While this lies outside the work triangle, it would be wise to ensure that the path from your countertop to the dining zone is free of traffic.
Our top tip would be to work closely with your interior designer to mark out your priorities when it comes to your workflow in the kitchen. Whether you want to strictly adhere to the concept of the kitchen work triangle or tweak it to your personal needs is a matter of your discretion. This may be a tried-and-tested concept but the newer modifications allow you to create a more customised blueprint for your kitchen.
Frequently Asked Questions
What is the Kitchen Work Triangle and why is it important in modular kitchen design?
The Kitchen Work Triangle is an interior design concept that connects three primary functional zones: the cooktop (cooking zone), the sink (cleaning zone), and the refrigerator (food storage zone). It creates an unhindered workflow, allowing home cooks to move efficiently between cooking, prepping, and cleaning without unnecessary steps.
What are the standard dimensions and rules for a Kitchen Work Triangle?
In a standard kitchen work triangle, the distance connecting any two of the three main zones should measure between 4 feet and 9 feet. The total sum of all three sides should stay under 26 feet, and major household foot traffic or full-height obstacles should not cross through the triangle path.
How has the traditional Kitchen Work Triangle evolved for modern modular kitchens?
While the traditional work triangle focused strictly on three spots, modern kitchen interiors incorporate expanded multi-zone workflows. These include dedicated preparation zones with large countertops for chopping, dry food storage units alongside wet refrigeration, and integrated appliances like ovens, microwaves, and dishwashers.
What key elements belong in the Cooking and Cleaning zones of a modular kitchen?
The Cooking Zone centers around the stove or induction top, with nearby cabinets dedicated to spices, cookware, and built-in ovens. The Cleaning Zone includes the sink, under-sink storage for cleaning supplies, garbage disposal units, and adjacent dishwashers for quick post-meal cleanup.
Can non-cooking areas like breakfast nooks or display cabinets fit into the Kitchen Work Triangle?
Non-food storage (such as display cabinets for fine china) and dining zones (like breakfast nooks) sit outside the active work triangle. Interior designers plan these secondary zones so that family members accessing them do not interrupt the primary cooking traffic flow.